Sunday, April 26, 2020
Sunday, March 29, 2020
WEEK 5-6: Experiment 2
Planning & Research
BRIEF
Imagine you are the Dean of a school of Architecture or Engineering. Your school has 100 students who are drawn from all around the world and are supported by scholarships. Your challenge is to design a school that forms a bridge spanning buildings in an urban environment. The urban environment is the lower part of the "UNSW Sydney" Kensington campus; the central building is the Squarehouse (building E4 on this map). In addition, you will design two moving elements that modify the students view of the school when they see it from locations on the ground plane vs locations above ground level. These different points of view will reinforce or challenge your particular "Theory".
Space Requirements:
Lecture Theatre - In the future, lecture theatre's might not be needed anymore as I feel like Architecture is more of a "hands on" type of course. Even now, lectures are only given at the start of projects and towards the end, which can just be recorded and uploaded online. I think it's better to instead allocate more space for studio and workshop spaces.
Studio Spaces
Offices for Academic Staff
Offices for General Staff
Workshop
Computer Labs
Gallery
Research Space for Academic Staff
Meeting Rooms for Staff
Meeting Rooms for Students
Library
Offices for Academic Staff
Offices for General Staff
Workshop
Computer Labs
Gallery
Research Space for Academic Staff
Meeting Rooms for Staff
Meeting Rooms for Students
Library
INSPIRATION
For this project, i've decided to take inspiration from a great female architect, Zaha Hadid. I feel that her style will fit quite well for this due to its modern and futuristic nature. Her architectural style includes fluid geometric features, with combinations of both curving facades and sharp angles. Some of her designs also incorporates the use of layers to emphasise different floors or spaces.
THE ARTICLE
Ballet Mécanique apartment block has walls that unfold to form balconies and sunshades
https://www.dezeen.com/2018/09/03/ballet-mecanique-moving-walls-manuel-herz-architects-balconies/
Quotes from Articlehttps://www.dezeen.com/2018/09/03/ballet-mecanique-moving-walls-manuel-herz-architects-balconies/
"Manuel Herz Architects has completed a housing block in Zurich, with dynamic facades that transform into balconies for its five apartments."
"When standing on the balconies, the opened louvre embraces the people on the balconies, creating an exterior space that is nevertheless shielded and intimate"
"This type of space is also in-between an exterior and interior space, somehow creating a good transition."
"When all the louvres are closed, the overall volume has a very straight cubicle shape. Once the louvres open, the form becomes complex and expressive"
4 Words
Dynamic, Transition, Intimate
My Theory on Movement
Dynamic architecture elements create transitions that promote intimate relationships between spaces.
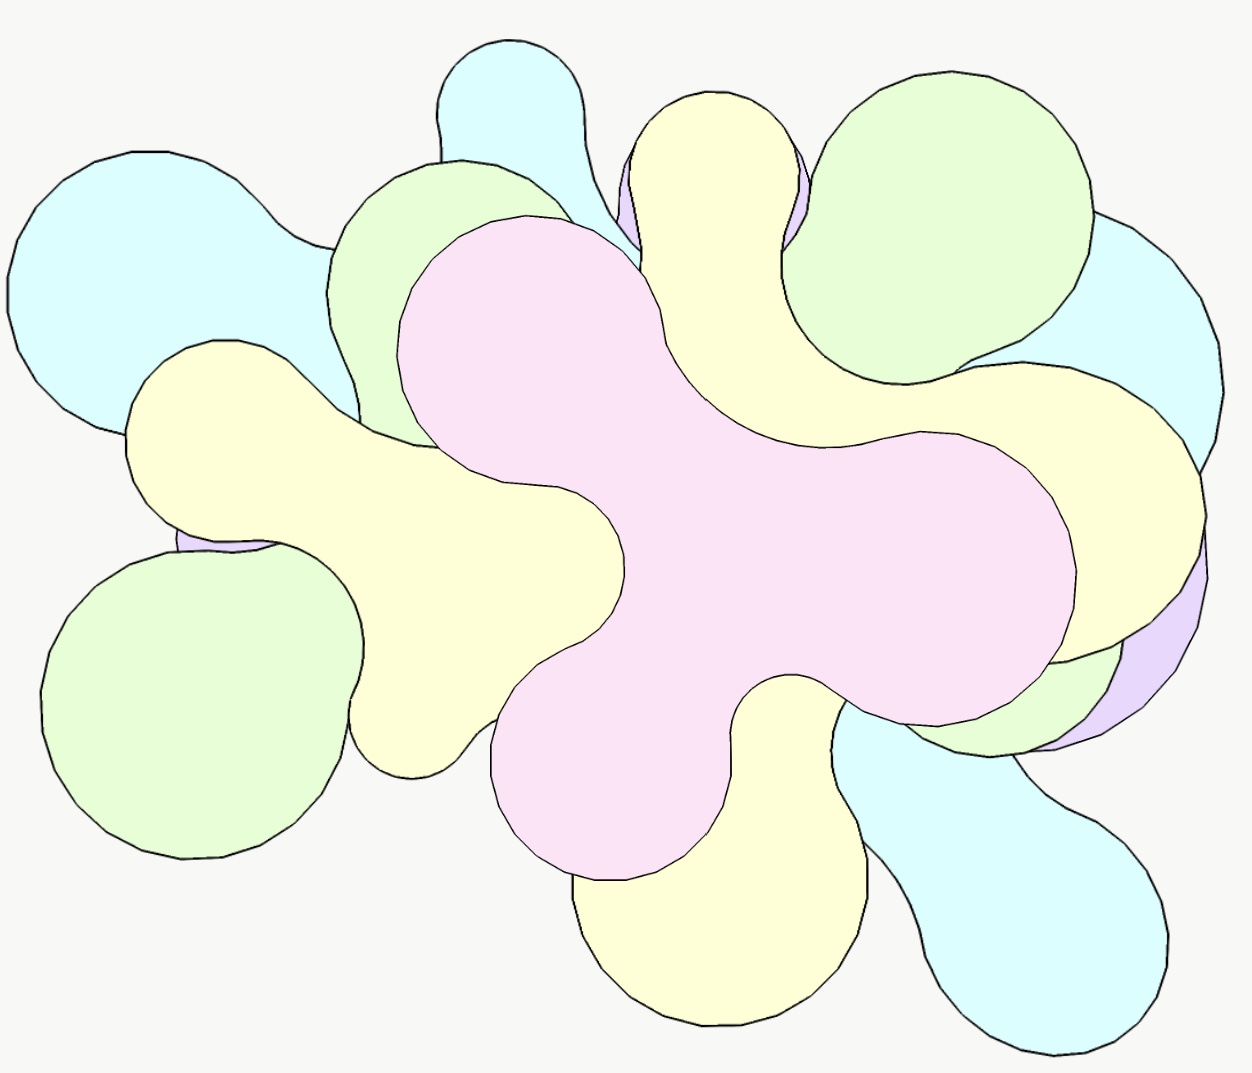
Space Allocation Ideas (Bubble Diagram)

Moving Element Ideas
- underground meeting room pods that pop up when people need private/quiet spaces to work with other people
- Study/Tutorial spaces that move through the outside of the building very slowly. It would roughly take about an hour to complete a full turn and before then students would not be able to leave, hence lessening distractions. However, the space(pods) will be made out of glass, allowing those inside to enjoy the moving scenery.
Moving Element Ideas
- underground meeting room pods that pop up when people need private/quiet spaces to work with other people
- Study/Tutorial spaces that move through the outside of the building very slowly. It would roughly take about an hour to complete a full turn and before then students would not be able to leave, hence lessening distractions. However, the space(pods) will be made out of glass, allowing those inside to enjoy the moving scenery.

Simple Cross Experimentations
Wednesday, March 18, 2020
WEEK 4 - Experiment 1 SUBMISSION
INITIAL SKETCHES
The images above are from the 18 sketches that was created during week one.
3 PERSPECTIVE IMAGES
Bird's Eye View
A bird's eye view of the structure shows how placing the stairs on the exterior of the upper studio, creates an interesting shape of positive and negative spaces.
Above Ground Studio & Ground Plane
The image above shows how the upper studio rests on ground floor (shared space) where both clients display and sell their respective pieces. The upper studio is divided into four rectangular shaped spaces; a space to meet clients and brainstorm ideas, storage space, workshop space and a design studio. All are connected by stairs that implements the same design as the stairs I submitted on week 2
UnderGround Studio
The underground studio is divided by five triangular shaped planes that divide the studio into multiple spaces. two of those planes are stairs connecting the underground studio to the shared space above. The studio consists of a sitting area where designers can meet up with clients, two storage spaces with built in shelves, two design spaces with personal tables and one design space with a shared long table.
3 SECTIONAL PERSPECTIVES
Vertical Section
Underground Plan Section
Above Ground Plan Section
ASSESSMENT CRITERIA
THE TWO WORDS (10%):
The two words I chose to describe my client's work was "chocolate" and "embellishment." "Chocolate" was used to describe a particular chair designed by Trent Jansen, this was reflected in the chocolate-bar-liked upper staircase. The sharp edges symbolises the idea of melted chocolate which was then reflected onto the roof of the studios. The structure of the upper studio also stems from the idea of stacked chocolate bars.
"Embellishment" was the word used to describe jewellery designers Mountain & Moon, this is shown in the triangular shape of the areas and sections that makes up the lower studio space. In the sketch above, the idea was that it would resemble the shape of a necklace, a type of embellishment.
18 SKETCH SECTIONS (10%): https://vanessajanee.blogspot.com/2020/02/week-1-upper-lower-workspace-sketches.html
36 CUSTOM TEXTURES (10%): https://vanessajanee.blogspot.com/2020/03/week-3-textures-lower-building.html
Textures used: Shiny, Fragile, Geometric, Scattered
DEVELOPED STAIR (20%):
Above Ground Stair (Stair 1)
The first image shows my first stair design (week 2 submission), and since then, I've developed 2 more similar stairs that connects the upper studio to different floors and sections of it - as seen on the other two images.
UnderGround Stair (Stair 2)
The first image shows the second stair that starts from the shared ground floor space leading to the underground studio. I have kept with the theme of the first stair to create a more cohesive design while still maintaining that distinctiveness between the two stairs. The second image shows a sub staircase that has a similar idea just executed in a more abstract format.
THE ARCHITECTURE (50%):
The idea of the entire structure is centred around sharp triangular forms that can be associated with both clients. Sharp textures on the roof symbolises Trent Jansen's love of integrating unique textures to his designs. While triangular shapes evident on the lower studio reflects the different shapes that can be created with jewellery. Both studios were designed to meet with each client's needs while still maintaining the aesthetics of the entire building.
DETAILED ARCHITECTURE SHOTS
Above Ground Studio
Studio Space fitted with large table to accomodate multiple papers and plans
Two storey Workshop space with shelves to place materials
Storage space with built in shelves, and two cutting tables
Meeting space to discuss ideas and plans with a client, fitted with two large tables
Ground Floor
Jewellery Display 1
Jewellery Display 2
Furniture Display 1
Furniture Display 2
UnderGround Studio
Sitting area to meet with clients and discuss ideas
Design spaces fitted with personal desks and one large table for meetings or collaborations
Storage spaces fitted with built in shelves and a ladder to reach higher areas
LINK TO VIDEO OF ENITRE STRUCTURE
https://drive.google.com/drive/folders/1RxHAejBKYSIQpNQFP1JY9PquHW2DEH-g?usp=sharing
Subscribe to:
Posts (Atom)